Durban Country Club Halfway House
2006
Durban, KwaZulu-Natal
Team: Ivor Daniel, Gina Walker, Francesco Coppola, Derek Thomas
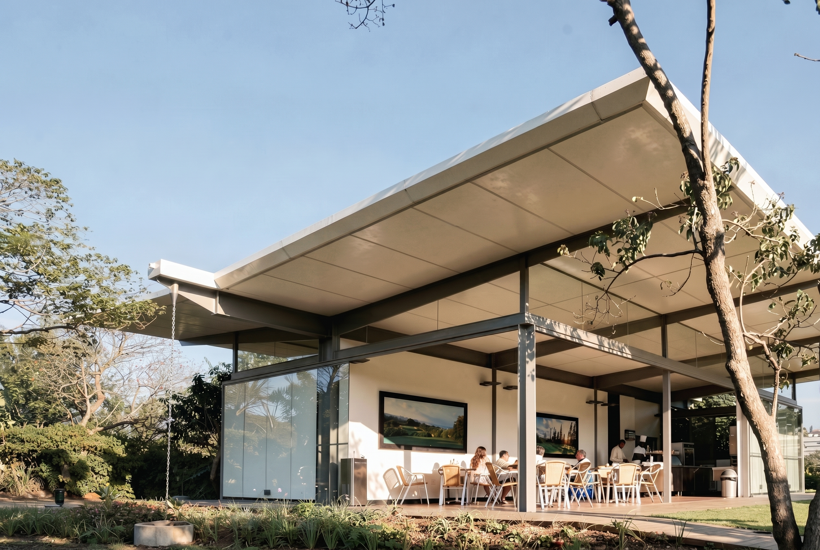
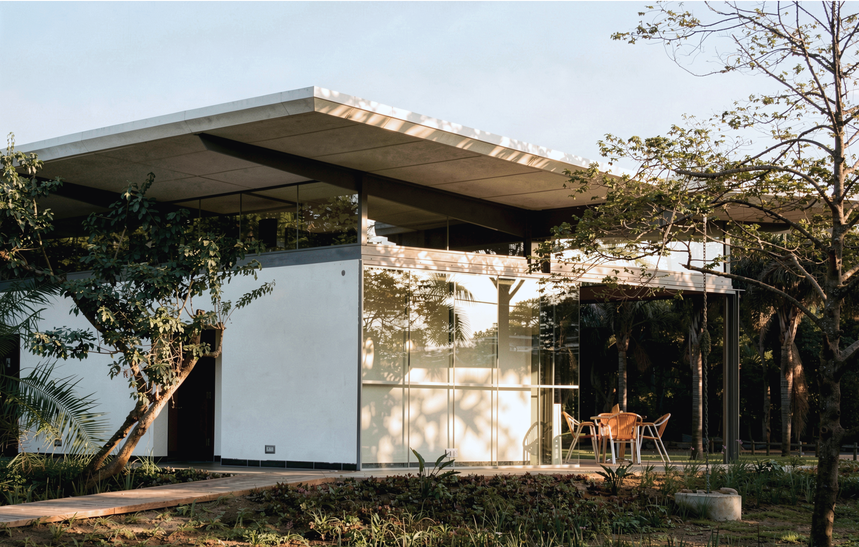
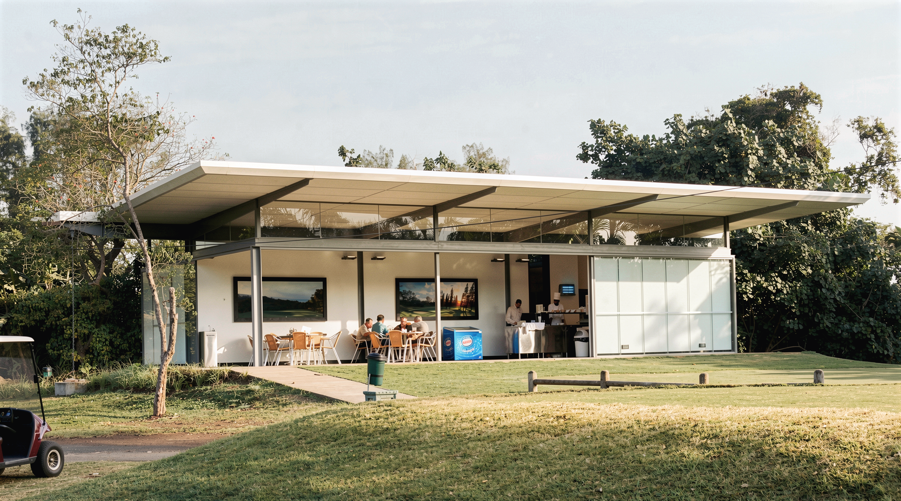
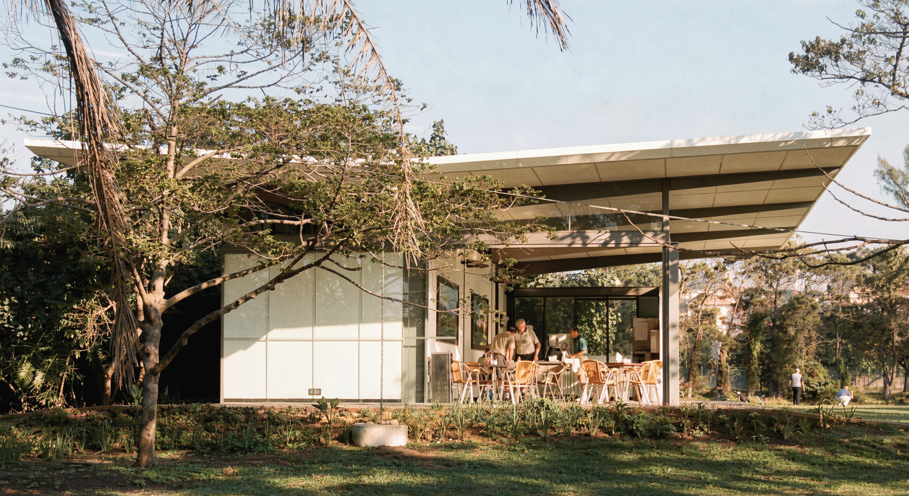
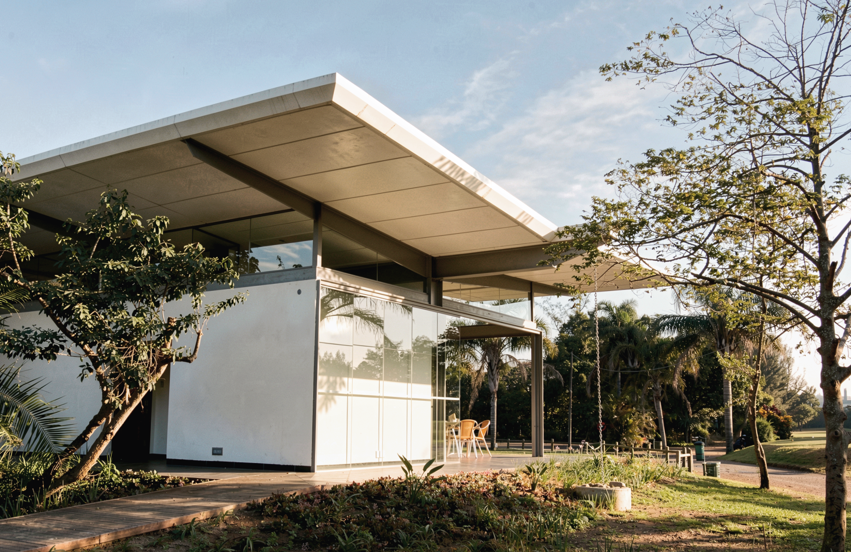
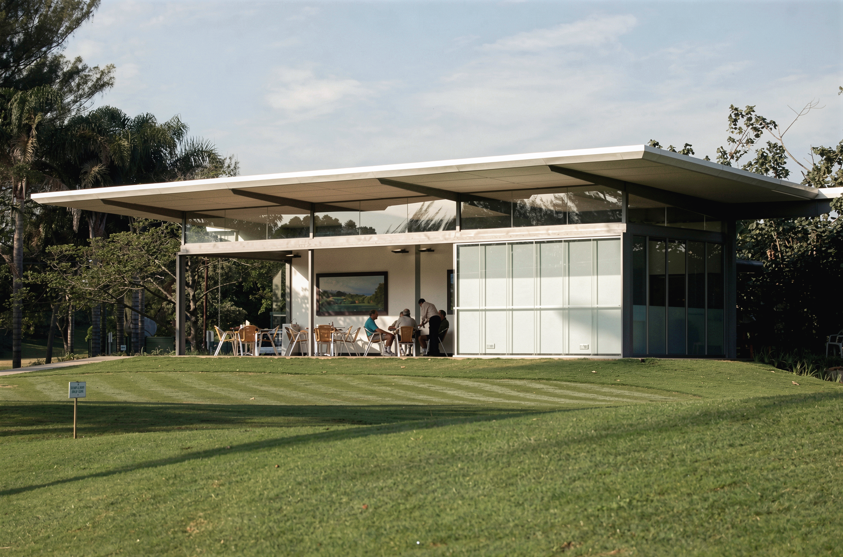
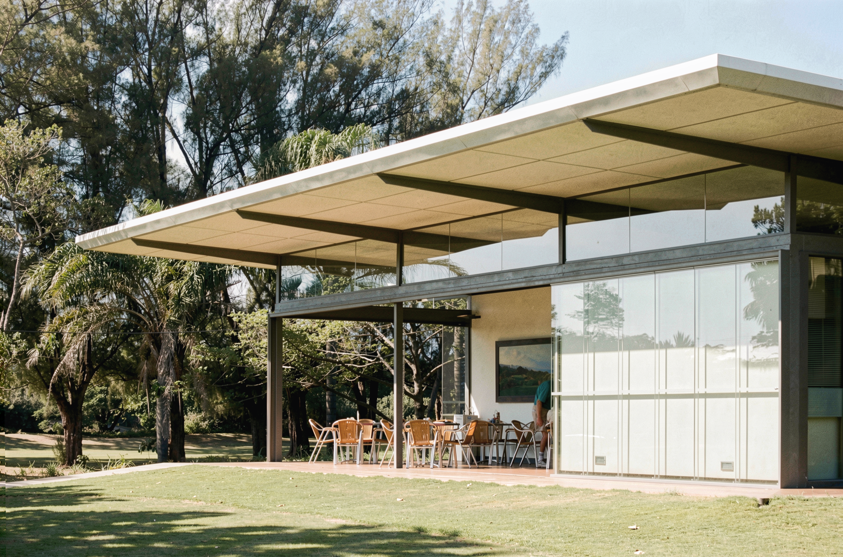
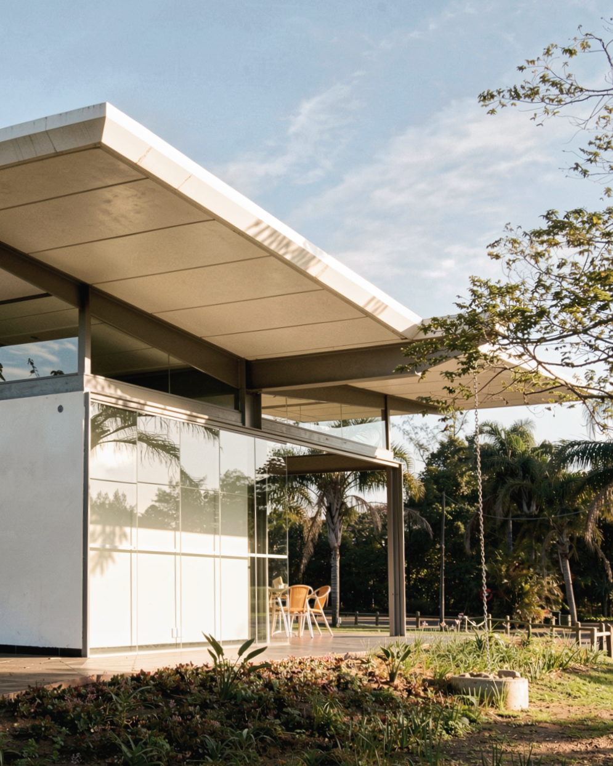
The Halfway House was conceived as a freestanding pavilion within a world-class golf course, positioned to take advantage of panoramic views over the 15th green and the 10th tee box. The project replaces an outdated facility with a contemporary, open, and welcoming space designed to optimize operational flow and social experience, while appealing to golfers and club members alike.
The key challenge was to create a lightweight, flexible structure that handles high-volume peak periods efficiently, providing shelter for both quick player turnarounds and informal social activities. It also needed to sit harmoniously within its landscaped setting, avoiding visual dominance while offering resilience to the region’s varied climatic conditions.
The final architectural solution prioritizes transparency and openness. Glazed perimeter walls can open completely to connect the covered seating directly with the golf course greens. A clear separation of service zones from public zones ensures that kitchen and ordering lines operate without blocking the main spatial continuity. Internal seating areas, counter systems, and amenities are arranged to offer a relaxed and unhurried transition.